
Views










Address
14296 Dalia Drive, Rancho Santa Fe, CA
Price
$ 9,500,000
Property Attributes
- MLS#NDP2608354
- TypeSingle Family
- Listing Status ACTIVE
- CountySAN DIEGO
- CityRancho Santa Fe
- NeighborhoodDel Mar Country Club
- Zip92067
- StyleMediterranean/ Spanish
- Year Built2002
- Price$ 9,500,000
- Bedrooms6
- Full Bathrooms6
- Half Bathrooms1
- Sqr Footage8182
- Lot Size0.65 Acres
Data Source:
San Diego Regional MLS (SDMLS)
Property Description
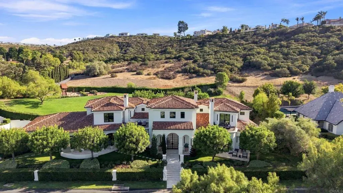
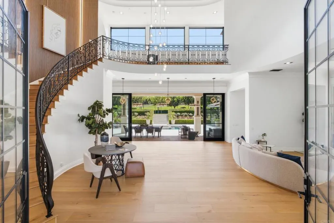
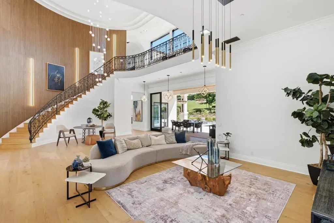
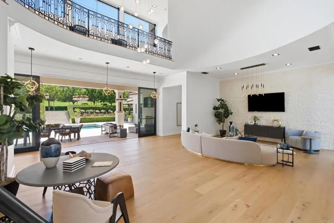
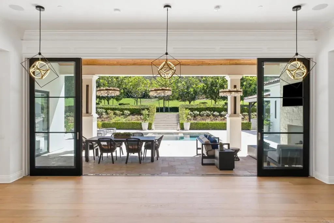
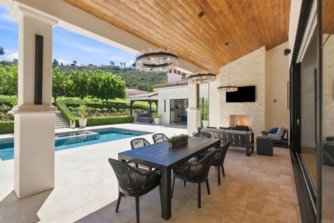
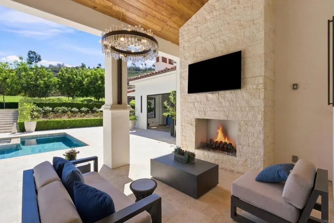
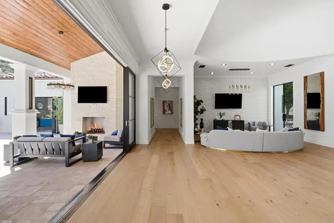
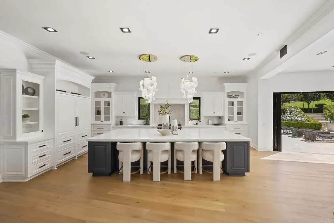
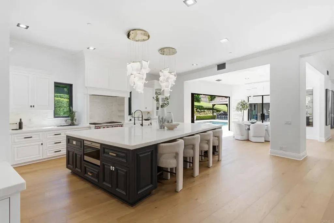
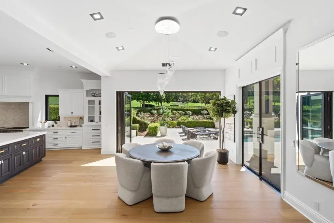
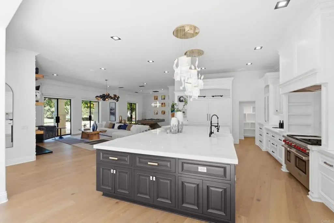
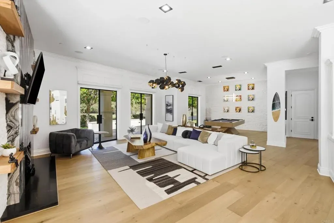
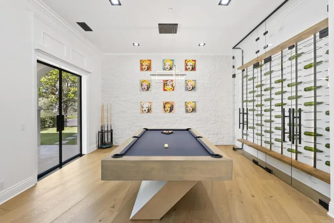
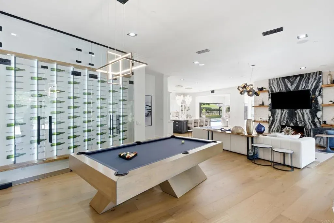
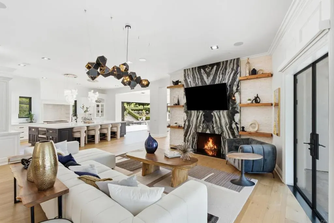
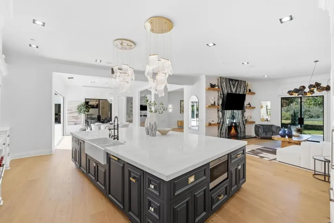
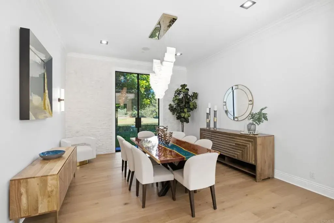
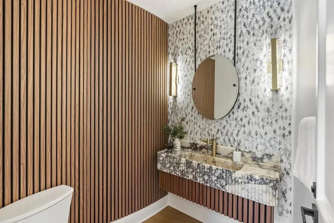
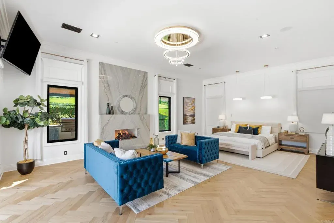
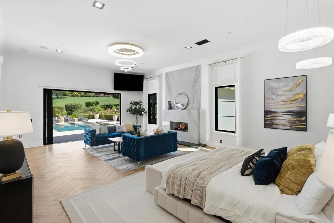
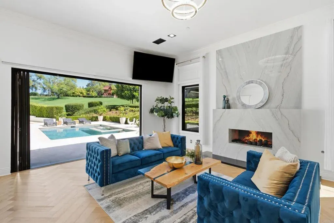
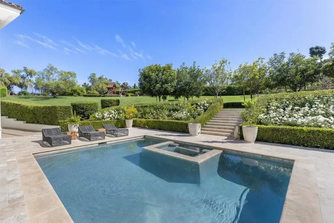
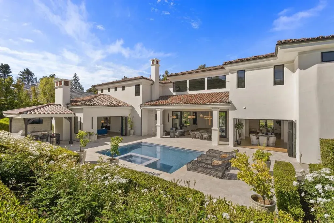
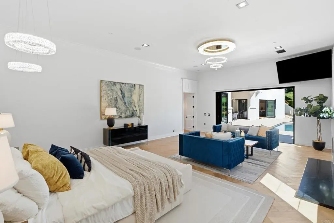
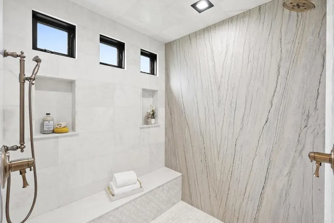
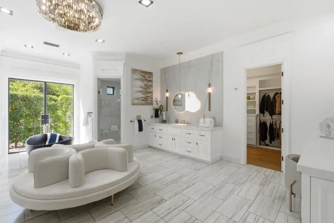
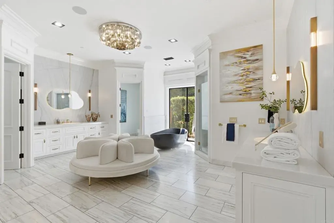
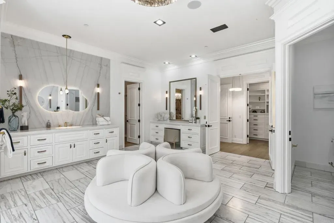
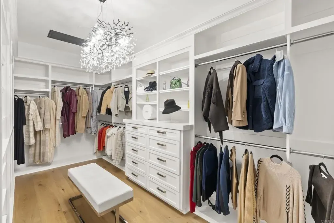
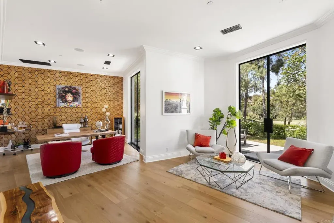
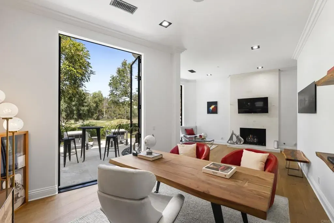
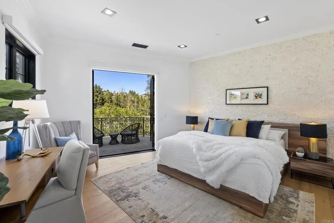
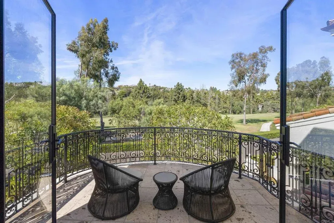
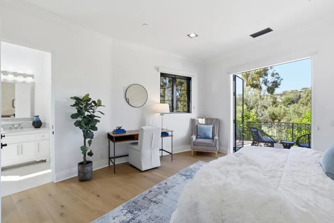
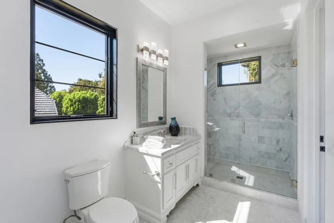
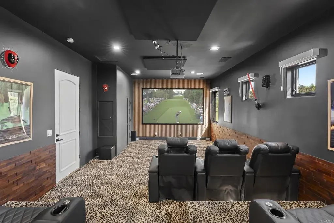
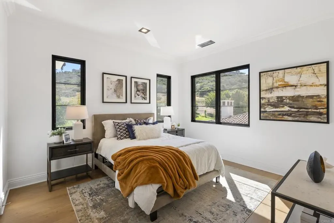
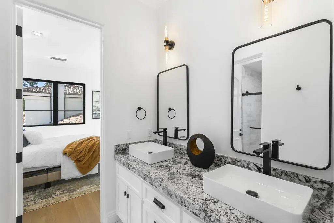
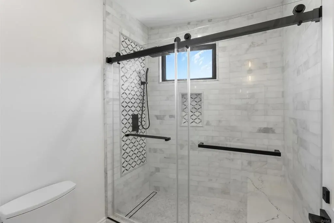
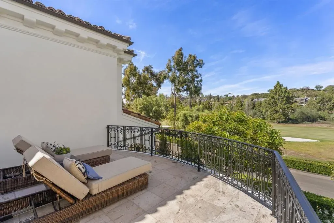
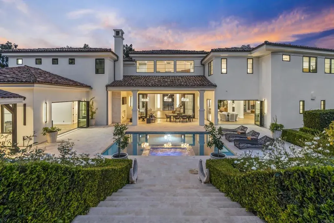
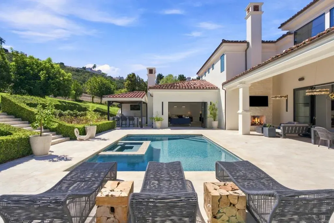
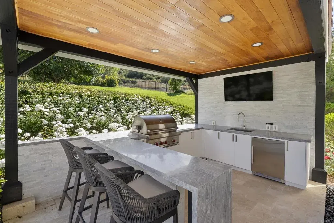
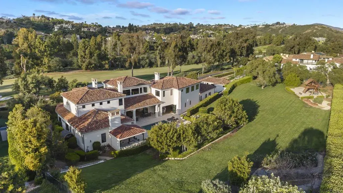
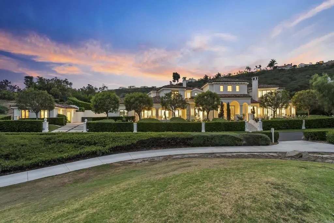
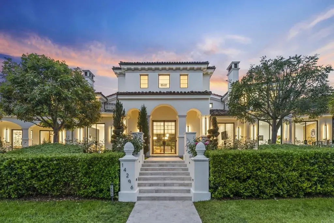
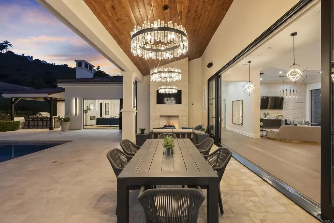
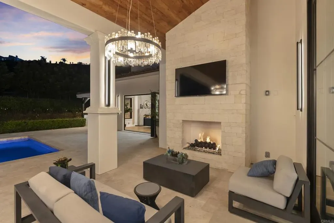
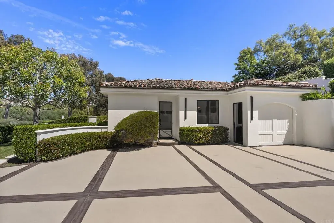
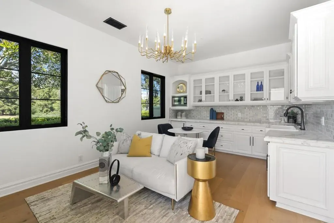
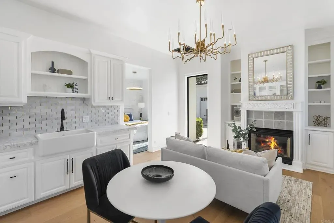
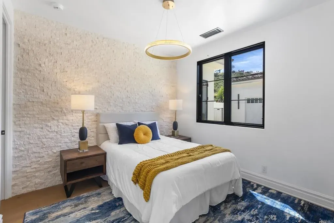
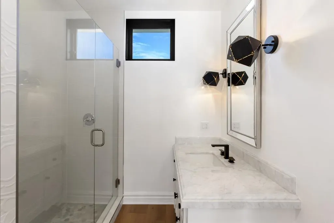
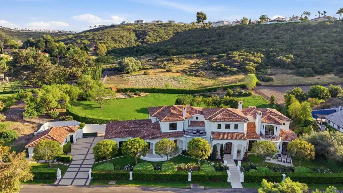
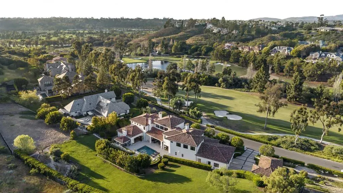
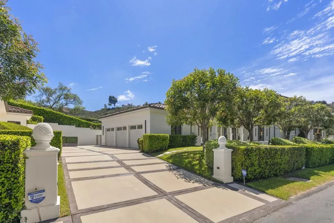
Where architectural presence meets an extraordinary sense of privacy, this transformed Del Mar Country Club estate unfolds from sweeping fairway views at the front to expansive grounds framed by the hills beyond. A dramatic two-story entry with a sweeping staircase, cascading glass globe chandelier, and wall of glass overlooks the pool and private grounds. DuChateau Savanna wide-plank European white oak flooring carries through interiors with sculptural lighting, feature walls, Pella Impervia windows, and Black Diamond steel doors. Windows and glass doors frame the fairway, grounds, and surrounding landscape. The family room is anchored by a quartzite slab fireplace and statement wine display, with French doors to the patio. The kitchen centers around a generous island with Wolf and Sub-Zero appliances and flows to the daily dining area. The formal dining room overlooks the fairway. The main-level primary suite is defined by a floor-to-ceiling stone fireplace, two custom walk-in closets, and a full wall of glass opening directly to the pool and grounds. The bath features dual vanities set against a full quartzite slab wall, a soaking tub, and walk-in shower. French doors open directly to a private barrel sauna. An office with its own fireplace and separate exterior entrance completes the main level. Upstairs are two en-suite bedrooms with private balconies overlooking the fairway, a theater room, and an additional bedroom sharing a Jack-and-Jill bath with the gym. A detached casita with its own entrance and garage offers privacy for guests. Outside, a California room with f
| Price History | |
|---|---|
| 9/5/2026 | Listed $9,500,000 |
General Features
| Sewer | Public Sewer |
|---|---|
| Heating | Forced Air Unit |
| Cooling | Central Forced Air |
| Utilities | Electricity Connected |
| Roof | Tile/Clay |
| Appliances | Dishwasher, Disposal, Dryer, Microwave, Refrigerator, Washer, Double Oven, Barbecue, Built-In, Gas Cooking |
| Zoning | R-1:SINGLE |
| HOA Fee | 735.0 |
| Garage Spaces | 4.0 |
| Association Fee Includes | Exterior Bldg Maintenance, Security |
| Patio/Porch Features | Covered, Deck, Patio, Stone/Tile |
| Architectural Style | Mediterranean/Spanish |
| Pool Features | Below Ground, Private |
| Security Features | Carbon Monoxide Detectors |
| Construction Materials | Stucco, Concrete, Glass |
| Year Built | 2002 |
| View | Golf Course, Mountains/Hills, Neighborhood, Panoramic |
| Stories Count | 2 |
| Levels | 2 Story |
| Property Subtype | Detached |
| Assoc Fee Paid Per | Monthly |
| County | San Diego |
| New Construction | No |
| Property Type | Residential |
| Association Amenities | Security |
| HOA | No |
| Attached Garage | No |
| Other Structures | Guest House |
| Full Baths | 6 |
| Status | ACTIVE |
| Directions | San Dieguito to Camino Santa Fe to the Del Mar Country Club Gate; right thru the gate. |
| City | Rancho Santa Fe |
| Disclosures | Homeowners Association |
| Senior Community Y/N | No |
| High School District | San Dieguito High School Distric |
| Lot Size Units | Acres |
| Lot Size Square Feet | 28314.0 |
| Spa Features | Heated, Private, Private Below Ground |
| Property Attached Y/N | No |
| Property Condition | Turnkey |
| Virtual Tour | https://tour.sdelevatemedia.com/order/5d1328e3-09b3-45dc-1f10-08df053ad7d6?version=73_018&branding=false |
| Building Area Units | Sqft |
| Living Area Units | Sqft |
| Standard Status | Active |
| Middle/Junior School District | San Dieguito High School Distric |
| Year Built Source | Assessor |
| Freehold | IDX |
Interior Features
| Interior Amenities | 2 Staircases, Pantry, Recessed Lighting, Stone Counters, Two Story Ceilings |
|---|---|
| Flooring | Stone, Wood |
| Fireplace Features | Den, FP in Family Room |
| Total Stories | 2 |
| Common Walls | No Common Walls |
| Air Conditioning Y/N | No |
| Heating Y/N | No |
| Fireplace Y/N | No |
| Half Baths | 1 |
| Total Bedrooms | 6 |
| Entry Level | 1 |
| Total Baths | 7 |
Exterior Features
| Parking Features | Garage, Garage - Three Door |
|---|---|
| Total Parking | 8.0 |
| Lot Size Area | 0.65 |
| Building Area Total | 8182.0 |
| Waterfront Y/N | No |
Amenities
- Foreclosure
- Views
- Short Sale
- New Construction
- Adult 55+
- Lease To Own
- No HOA Fees
- Furnished
- Primary On Main
- Air Conditioning
- Seller Finance
- Green
- Fixer Upper
- Horse
- Golf
- Fireplace
- Deck
- Garage
- Basement
- Pool
Property vs Single Family Average in 92067
Price
Year Built
Visits
 Based on information from California Regional Multiple Listing Service, Inc. as of September 22, 2026 9:07 AM UTC This information is for your personal, non-commercial use and may not be used for any purpose other than to identify prospective properties you may be interested in purchasing. Display of MLS data is usually deemed reliable but is NOT guaranteed accurate by the MLS. Buyers are responsible for verifying the accuracy of all information and should investigate the data themselves or retain appropriate professionals. Information from sources other than the Listing Agent may have been included in the MLS data. Unless otherwise specified in writing, Broker/Agent has not and will not verify any information obtained from other sources. The Broker/Agent providing the information contained herein may or may not have been the Listing and/or Selling Agent.
 This information is deemed reliable but not guaranteed. You should rely on this information only to decide whether or not to further investigate a particular property. BEFORE MAKING ANY OTHER DECISION, YOU SHOULD PERSONALLY INVESTIGATE THE FACTS (e.g.square footage and lot size) with the assistance of an appropriate professional. You may use this information only to identify properties you may be interested in investigating further. All uses except for personal, non-commercial use in accordance with
 All measurements and all calculations of area are approximate. Information provided by Seller/Other sources, not verified by Broker. All interested persons should independently verify accuracy of information. Provided properties may or may not be listed by the office/agent presenting the information. Data maintained by MetroList© may not reflect all real estate activity in the market.
All real estate content on this site is subject to the Federal Fair Housing Act of 1968, as amended, which makes it illegal to advertise any preference, limitation or discrimination because of race, color, religion, sex, handicap, family status or national origin or an intention to make any such preference, limitation or discrimination.
MetroList CA data last updated: September 22, 2026 8:20 AM UTC
All measurements and all calculations of area are approximate. Information provided by Seller/Other sources, not verified by Broker. All interested persons should independently verify accuracy of information. Provided properties may or may not be listed by the office/agent presenting the information. Data maintained by MetroList© may not reflect all real estate activity in the market.
All real estate content on this site is subject to the Federal Fair Housing Act of 1968, as amended, which makes it illegal to advertise any preference, limitation or discrimination because of race, color, religion, sex, handicap, family status or national origin or an intention to make any such preference, limitation or discrimination.
MetroList CA data last updated: September 22, 2026 8:20 AM UTC  The information being provided by Conejo Simi Moorpark Association of REALTORS ® ("CSMAR") is for the visitor's personal, non-commercial use and may not be used for any purpose other than to identify prospective properties visitor may be interested in purchasing. Any information relating to a property referenced on this web site comes from the Internet Data Exchange ("IDX") program of CSMAR. This web site may reference real estate listing(s) held by a brokerage firm other than the broker and/or
 Information deemed reliable, but not guaranteed. Copyright Golden Empire MLS, Inc. 2026 Any use of search facilities of data on the site, other than by a consumer looking to purchase real estate, is prohibited.
 The MLS™ Combined LA/Westside MLS® (CLAW): All information deemed reliable but not guaranteed. All properties are subject to prior sale, change or withdrawal. Neither listing broker(s) or information provider(s) shall be responsible for any typographical errors, misinformation, misprints and shall be held totally harmless. Listing(s) information is provided for consumer's personal, non-commercial use and may not be used for any purpose other than to identify prospective properties consumers

